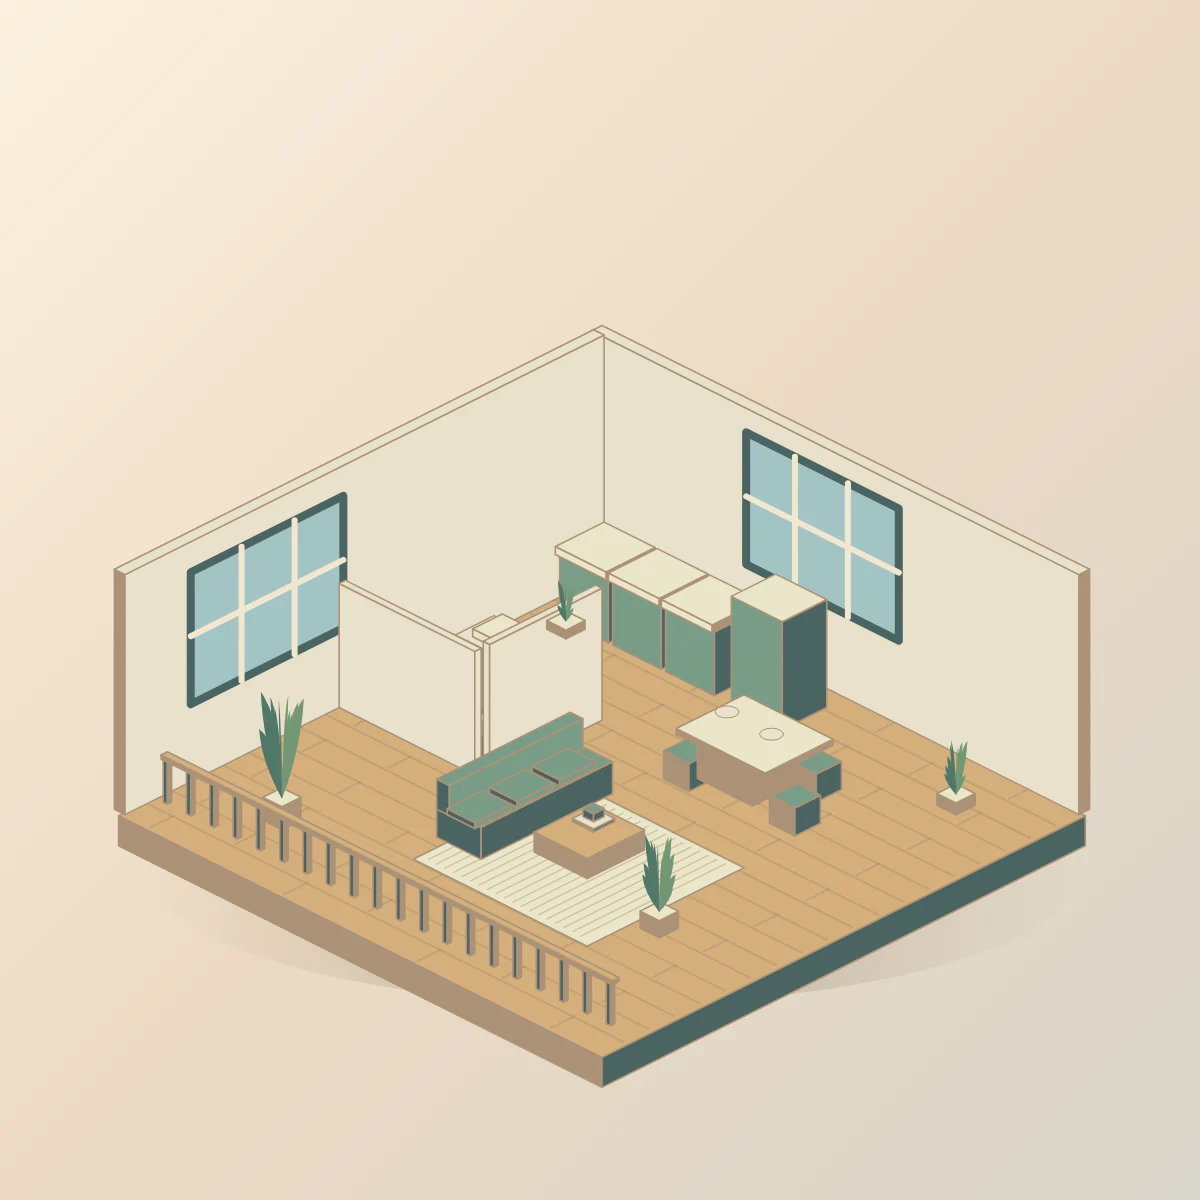
How do you turn a floor plan into an isometric concept?
- 01
Choose a starting point
Describe the layout or attach one plan showing doors and windows.
- 02
Set the interior
Pick an interior style and specify the materials to keep.
- 03
Review the cutaway
Trace a path through the cutaway and compare it with your plan.
What makes a useful room brief?
Start with the relationship a reader should notice first. In a studio apartment it might be the route from the front door to the balcony. In an office it might be the partition between a public entrance and private desks.
Give the viewer a route to follow. For an existing plan, use the prompt to identify the most easily overlooked feature. For a concept without a drawing, tell the model which rooms connect directly. Review those relationships before comparing decor or lighting in two visual treatments.
- Small apartment
- The main entrance opens onto a narrow hall. The kitchen is on the left, the bedroom is behind it and the living room opens to a balcony on the right. Use warm oak furniture and daylight from the balcony.
- Shared studio
- Two work areas surround a central meeting table. The entrance faces a tall storage wall and the rear windows light both desks. Use a cutaway that leaves the route between the doorway and the table visible.
What can change between the plan and the rendering?
An image model may fill a blank space with plausible furniture or simplify a narrow passage. Check the resulting image against the original rather than using the drawing as a measurement overlay.
| Part of the plan | What to compare |
|---|---|
| Openings | Count the doors and windows, then confirm which rooms they connect. |
| Furniture | Look for invented counters, floating beds or a chair blocking the entrance. |
| Room proportions | Use the source plan for dimensions; a polished cutaway can still exaggerate depth. |
Which file should you share with a client?
Place the source diagram beside the illustration and label the cutaway as a design concept. If the client needs exact geometry or a navigable model, hand off the dimensioned drafting file separately.
Compare an example of a plan and isometric rendering